


Research

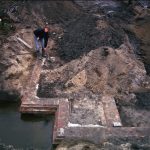
Drainage system in the garden of house Paffenrode
The reason for this project was to make the Kazerneplein ready for the construction of an underground parking garage and the construction of new homes and shops. The research focused on the possible remains of the Huis van Paffenrode or Drosten Heck that stood on this location from the end of the 16th century to the middle of the 18th century.
The aim of the excavation was to record the ground traces of the house and the associated garden, to collect finds and to date the various phases of reconstruction of the house.
Limitations
For the soil investigation, a period and budget of approximately 4 weeks were available. Due to these boundary conditions, no research was carried out into the remains of the barracks that were built on this site after 1800. Nor was there a deliberate search for traces of use of the site for the city expansion of 1590.
The results
The excavation was carried out with an excavator. Test trenches dug by Ballast Nedam in August 1997 to search for the foundations of both the Willems and Citadel barracks showed that the many piles and deeply buried sills had thoroughly disturbed the subsoil to a depth of at least 1 metre below NAP at those locations. Archaeological traces from the 16th -17th century were no longer expected here. The search was for foundation remains and other ground traces that could be related to the above-mentioned 17th -18th century construction and layout of the plot. Due to the limited research time, the research of other archaeological traces on the site was limited.

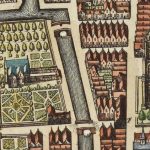
Detail map Joan Blaeu (1649) with the Paffenrode house in the middle
Also, not the entire site was excavated, but only the part where foundation remains were found that were related to the main building with the adjacent parts of the garden or courtyard. The results of the excavation of the Kazerneplein made a preliminary reconstruction of the house of Paffenrode possible. The house had a length of 20 meters and a width of maximum 22 meters (without side wing 14 meters). To the northwest of the house stood a smaller building that was connected to the main building by a wall with a gate. Remains of a simple drainage system were found around the house.
Paffenrode
The construction of the Nieuwstad
Until the last quarter of the 16th century, the city of Gorinchem was surrounded by a city wall that was no longer adequate at that time. New siege tactics and modern weaponry would make the city defenseless prey in times of war. However, until 1568 there was no need to adapt the city wall to the demands of the time. In most Dutch cities, the walls and defenses were seriously in need of maintenance. The state of the medieval city wall of Gorinchem will not have been an exception to this situation. When the Revolt or Eighty Years' War broke out in 1568, the then Catholic Gorinchem initially sided with the Spanish king. In the first years of the revolt, the Blauwe Toren castle in particular played the most important role in the defense of the city. After a brief threat from the water beggars in June 1572, the bailiff appointed by the Spanish governor Alva surrendered the castle to the rebels. In the same year, they started preparing the city's defenses. To that end, they demolished the buildings outside the city so as not to obstruct the field of fire. For example, the Pesthuis outside the Laag-Arkelpoort north of the city and the Lazaruskerk outside the Oude Kanselpoort fell victim to the wrecking ball. So there will no longer have been any buildings of any importance around the city.
The military situation and the intensification of the battle in the Northern Netherlands forced the city to demolish the vulnerable medieval walls and to build an emergency earth rampart in 1579. The city council seized this opportunity to expand the city and create more land for construction within the fortress. From that time on, Gorinchem was given an important military role as a fortress within the national defense of rebellious Holland. Within this first expansion of the city, the so-called Nieuwstad was created on the west side: an area enclosed by the current Struisvogelstraat (located along the medieval city wall), the Schuttersstraat, the Kriekenstraatje, the Westerstraat up to the Pompstraat and the former Melkgracht and Smakheul in the north running along the current Pompstraat. The current Pompstraat therefore indicates the eastern border of the temporary fortress moat that was here between 1579 and 1586.

Map of the new fortress by Nicolaas Wijdtmans (ca. 1600)
It was not until 1586 that the modernisation of the city walls actually began. Adriaen Anthonisz. and Thomas Thomasz. Respectively mayors of Alkmaar and Haarlem, both with a considerable track record in fortification, were commissioned to design the new fortification of Gorinchem. The western side of the city then received its current fortification form. The entire Kazerneplein up to the Pompstraat thus came to lie within the city. Around this time, the demolition of the Blauwe Toren (Blue Tower) a start has been made.
The ramparts in the west were soon completed, but due to financial problems it was not until 1598 that the fortifications on the east side of the city were completed.
Adriaen van Weresteyn
In 1590, the city council was able to issue the undeveloped land west of the Schuttersgracht in lots and thus partially recoup the costs incurred for the construction of the new city walls. One of these buyers was the pensionary Mr. Adriaen van Weresteyn, who managed to get his hands on a large plot of land measuring approximately 80 x 100 metres between the Westwagenstraat, Pompstraat, Torenstraat and the canal along the Struisvogelstraat: the entire area that would later become known as the Kazerneplein. Van Weresteyn built a large country house surrounded by a courtyard. According to AJ Busch, who wrote a short study on pleasure gardens in Gorinchem from which the most important data for this article are derived, the house was actually too grand for a pensionary of a city like Gorinchem.
Jacob van Paffenrode
Van Weresteyn did not live in his house for long, because he resigned his office in 1601 to continue his career at the court of the stadtholder in The Hague. The house, which will certainly have determined the face of Gorcum, remained his property. His home was first occupied by Jonker Bartholomeus van Eck, later the bailiff Jonker Arent van Boshuysen moved into the stately building. Van Weresteyn remained the owner of the house until 1618 and received fl. 250 in rent annually from the States of Holland and West Friesland, since the bailiff or drost as a representative of the States had the right to free residence. Van Weresteyn's heirs decided to sell the house and the land in 1618 to Jonker Jacob van Paffenrode, bailiff of Gorinchem and the Land of Arkel, and his mother-in-law Anna van Steelant tot Grijsoord, widow of Van Arkel. She had been married to Roelof van Arkel, the last male descendant of the Van Arkel family that was so decisive for the history of the city of Gorinchem. Roelof van Arkel was the predecessor of Jacob van Paffenrode. It is likely that he, until his death in 1616, also lived in the house by virtue of his office as bailiff. In the same period, to be precise on 4 June 1619, Jacob Vervoorn Jac.zn. requests a patent for 11 years to make bombazijn in two houses near the bailiff's house and to dry it in the churchyard behind the town hall. Incidentally, it is one of the few reports we have about the use of land.
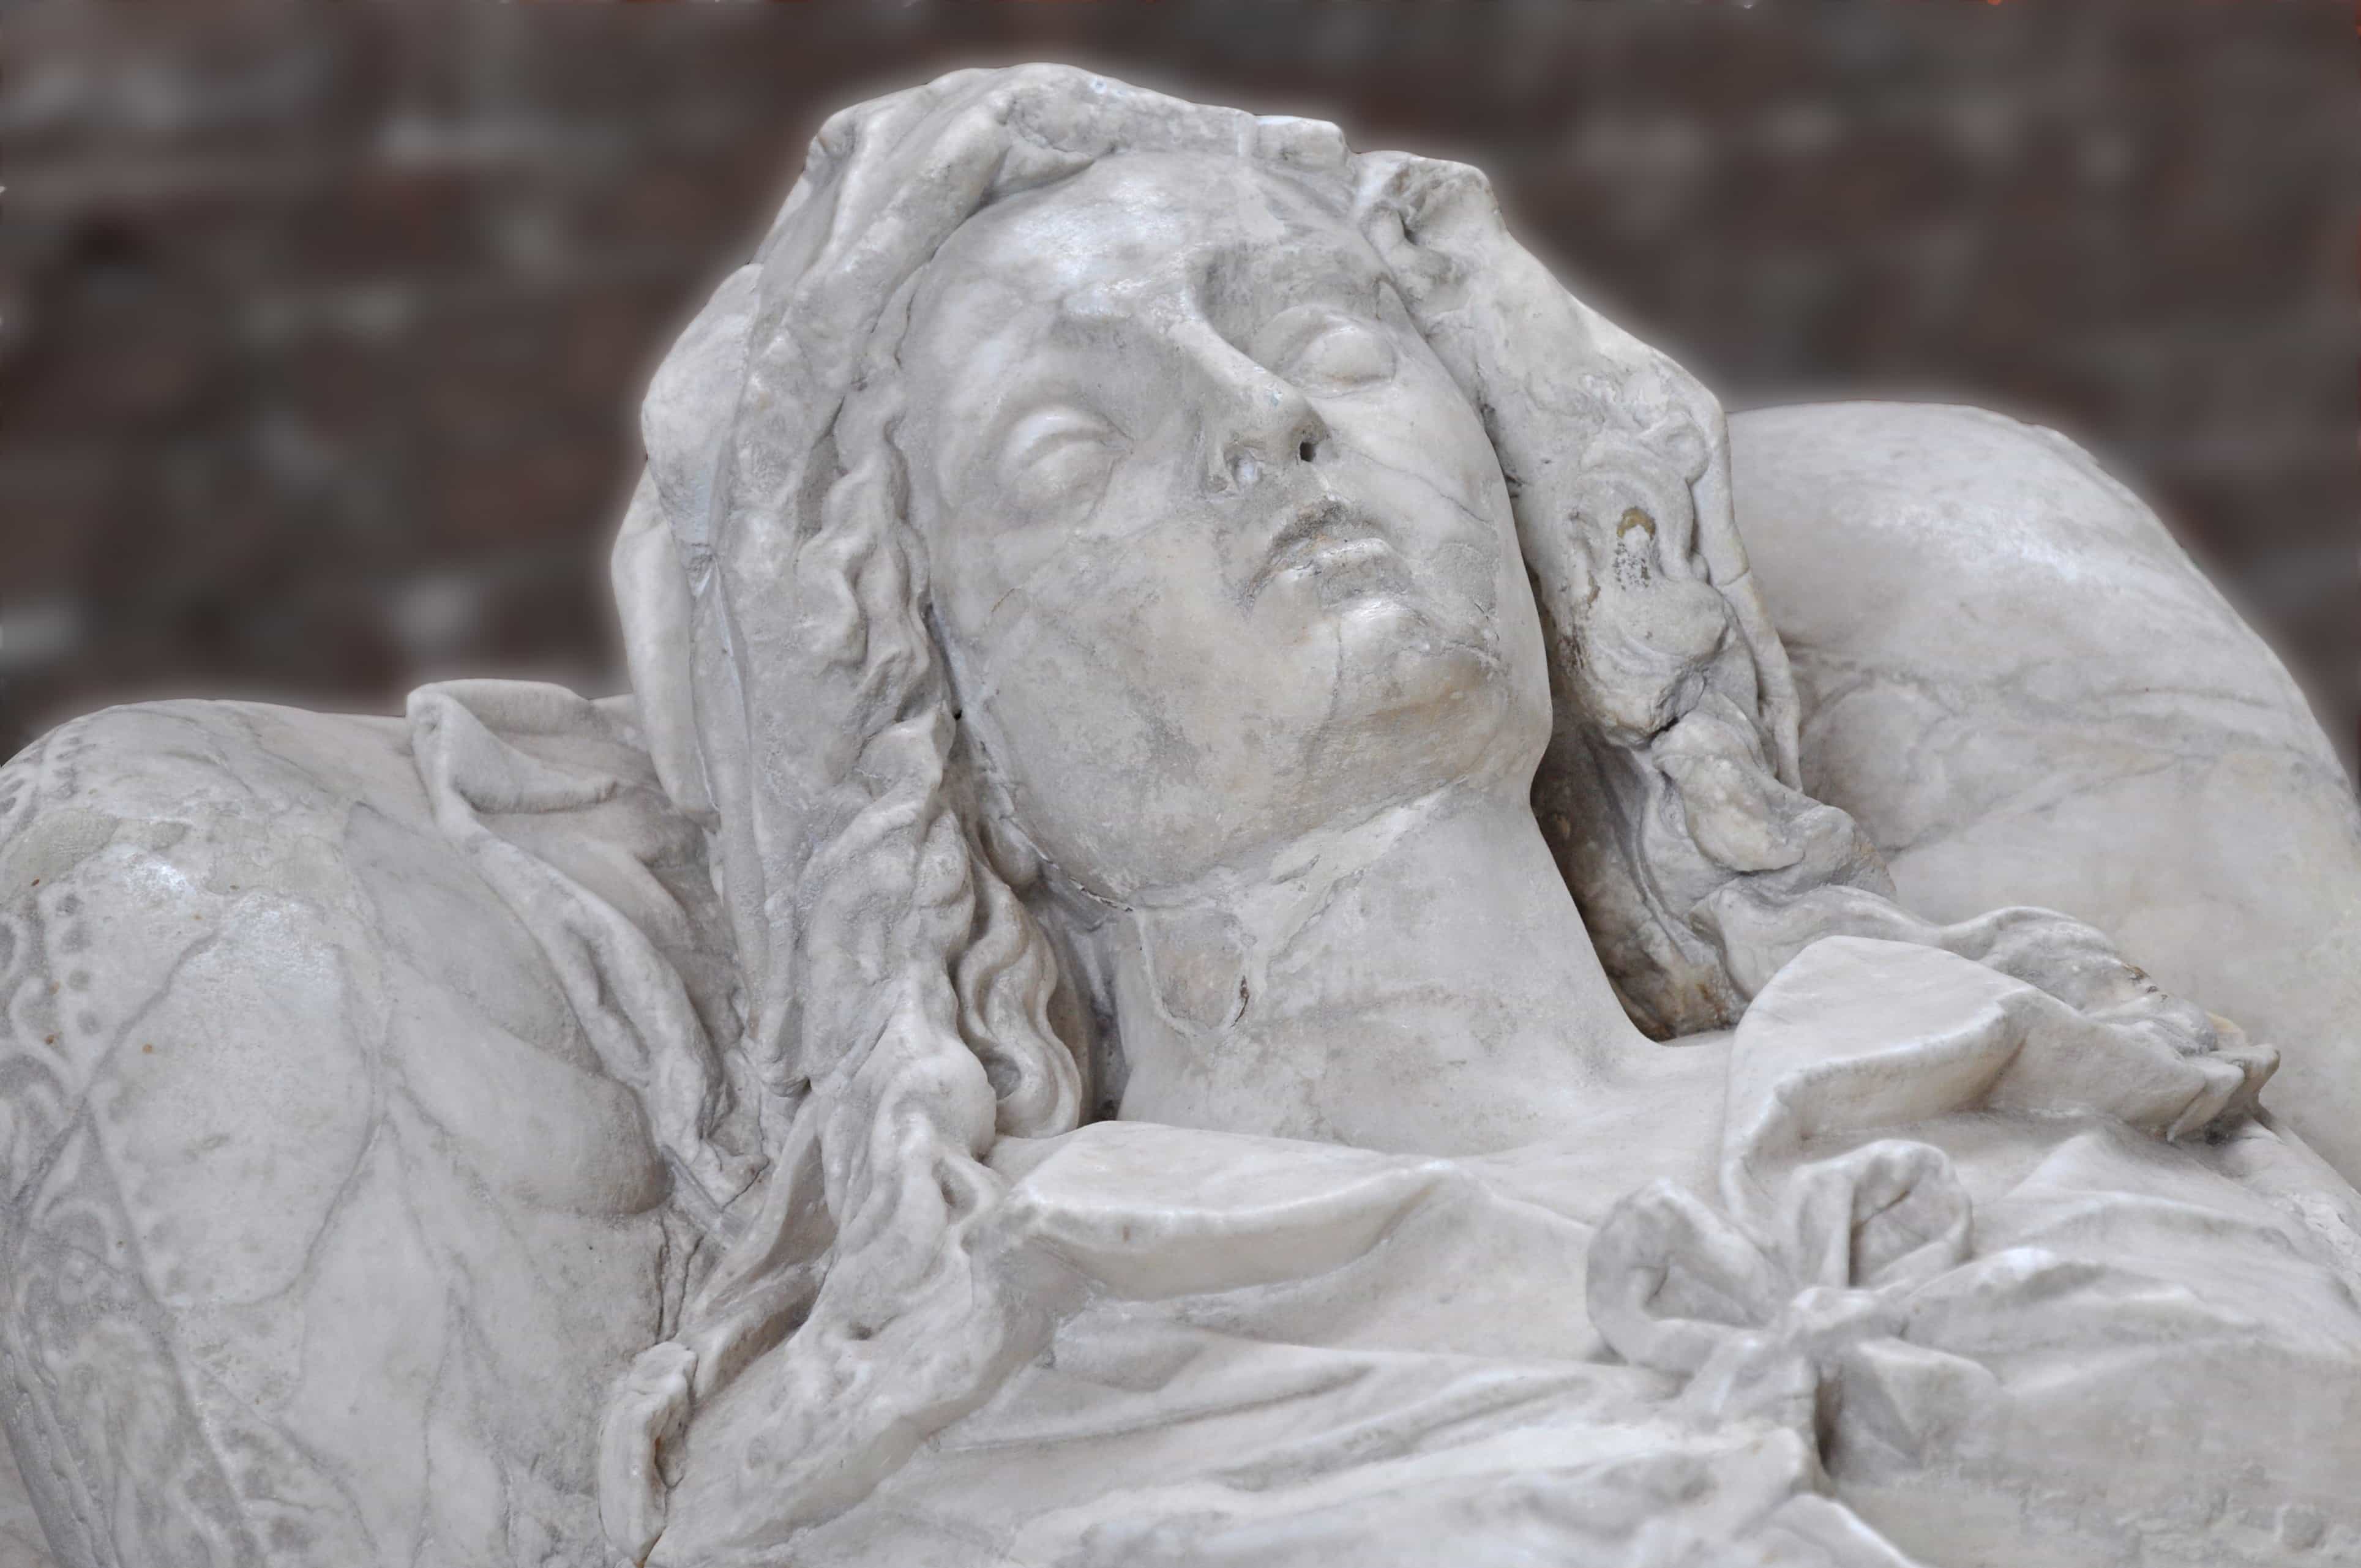
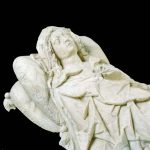
Detail of marble grave sculpture of Wilhelmina van Arkel (± 1595-1628) in the Grote Kerk in Gorinchem
Van Paffenrode died in 1652. His wife Wilhelmina van Arkel had already died in 1628. Her passing must have affected him because Van Paffenrode had a mausoleum erected in the Grote Kerk with the image of his beloved Wilhelmina. The grave was lost when the nave of the Grote Kerk was demolished in the 19th century, but part of the tomb was preserved.
Johan van Paffenrode
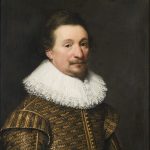
The house remained within the family. The soldier and poet Johan van Paffenrode lived in the building until the early eighties. He was the commander of the Gorcum garrison but his financial situation will not have been all that rosy. In 1660 he took out a mortgage of fl.8.000 on possibly a large part of his possessions including a few lands and on "a house and farmstead with gardens and its stable and coach house located therearound, standing in the Nieustad, where the appearer currently lives, where to the east the city grave, to the south the city street, to the north also the city grave and to the west the widow of Jonker Tomas Caddel is housed and located"

Johan van Paffenrode (left) and Lodewijk Huygens (right)
Louis Huygens
It is not clear how long Johan van Paffenrode was able to enjoy his property. We do know that in 1682 Louis Huygens of Zuylichem, son of Constantijn Huygens during his turbulent regency as bailiff of Gorinchem, paid fl.450,- per year in rent for the house. He rented the house, stable, orchard and yard with "the new room or saloon and the courtyard on the south side of the aforementioned house"Huygens will undoubtedly have terminated the lease of the house when he was summoned to resign from his office in 1686 for fraud and left for The Hague again.
Wilhelmina Ram van Schalkwijk
Who owned it at the end of the 17th century remains unknown. In 1771, Miss Hester Wilhelmina Ram van Schalkwijk owned the plot. As Mr. Johan Schilthouwer van Hoey "a plot of land located in Gorinchem, along the Fonteinstraat (Pompstraat), stretching from the Nieuwstraat to the city gate, formerly called den Drosten Heck" buys for the amount of fl. 2.000, there is no longer any question of a house at that time. Nevertheless, on city maps of 1744 and 1755, the house is clearly depicted with the name: Huis van Paffenrode.
Sloop
When the house was demolished may be clear from a report in the city archives that In 1756 Juliana Beatrix Ram van Schalkwijk, widow of captain François Anthoni de Passauw, most likely directly related to the above-mentioned Hester, submitted a request to the city council. She requested to demolish two houses approximately on the site of the Huis van Paffenrode that had been uninhabited for years and were in a very poor condition. The petitioner received her permission and we can assume that the houses were demolished not much later. The 18th century regents of the city had long since lost interest in the house that would certainly have been an important symbol of the urban patriciate in the 17th century. The garden around the house remained, the plot may have served as a lettuce garden for a few more decades.
The plot changed owners a few more times until the municipal authorities decided to purchase it in 1826. "a piece of arable and gardening land, traditionally known as one and a half bunder, but according to the new cadastral survey found to be one bunder, one rod and forty ells square Dutch measure and traditionally called des Drosten Heck"
Images
A small number of images of the house are known. The earliest dates from 1600 and can be seen on the city map in bird's-eye view by Wijdtmans, the house must have been depicted shortly after completion. The main building can be clearly seen, oriented east-west. Three towers or extensions have been placed over the entire length of the south side of the house. The two western extensions appear to be of equal size, the third is less deep and recessed. An entrance is visible in the corner that is created in this way. It is difficult to see whether the building had two or three complete floors. In any case, there was an attic floor, recognisable by a skylight and small windows in the point under the roofs of both the main building and the extensions. The main building had a stepped gable on the east and west sides. The extensions show no decorations on the facade.

Detail map Nicolaas Wijdtmans (1600)
According to the plan, the house had a length of slightly less than half the width of the plot between the canals along the Pompstraat and the Struisvogelstraat. The length of the house would then have been almost 40 meters. The house probably would not have had this very large dimension. It would mean that the house of Paffenrode was larger than the later Citadelkazerne! Wijdtmans apparently gave more of an impression than an accurate representation of the house.
The location of the house divided the plot into two parts. The largest part was located north of the house and consisted of three quarters of an orchard. North-east of the house was a square ornamental garden. South of the house were two ornamental gardens next to each other. The gardens appear to be square on the drawing, which means that this strip with the gardens must have been approximately 35 metres wide. Along the canal on the east side ran a wide street or path with a width of approximately 5 metres that could be reached via a bridge that was an extension of the Ariën Brandsteeg. Another bridge was located at the place where the bridge over the Schuttersgracht in the Torenstraat is still located today. Near this bridge, in the south-east corner of the plot, there were two houses of one or two storeys high. From these houses, a fence or wall ran along the south side of the plot to the canal along the Pompstraat. Along the path parallel to the canal of the Struisvogelstraat there was also a wall or fence. In the middle of this separation was a narrow gatehouse.
The house is also depicted on Blaeu's city map from 1649. The house is depicted smaller here than on Wijdtmans' map. The length of the house is one third of the width of the plot, approximately 27 meters.
Detail map Joan Blaeu (1649) with the Paffenrode house in the middle
The details on Blaeu's map largely correspond with those of Wijdtmans. However, there are a few differences that provide a little more clarity about the architecture of the house. The three extensions on the south side of the house are of decreasing size. It seems that a wing was built on the south-west side of the house. The eastern extension is the smallest, which shows a clear toothing in the extensions. The house does not seem to be higher than two floors. Between the gatehouse and the house, in line with the main building on either side of a courtyard, a row of connected small buildings have been placed that were not yet visible on Wijdtmans' map. A wall has now been placed around the entire plot, also along the canal along the Pompstraat. The layout of the garden has remained the same.

Detail map of Gorinchem by JM Martini (ca 1745)
The from the first half of the 18th century shows the house of Paffenrode as it probably was a few years before its demolition. This image does not give many details. The two residential floors and the tripartite division of the side wall by the extensions are clearly shown. The garden on the south side is laid out in the French style. Whether this is true must be doubted because even the lettuce gardens north of the city outside the ramparts are shown in this lavish style on this map. The orchard has remained, but smaller than in the 17th century. Between the orchard and the house there is now an ornamental garden. It is remarkable that all other small buildings around the house of Paffenrode have disappeared. The city map in the work of Van Zomeren from 1755 is, in all fairness, a copy of. Here and there some details have been added and the gardens, for example, are depicted in the Rococo fashion of the time, but the house of Paffenrode has not changed. The house was probably already in a deplorable state because in 1756 the demolition permit was applied for and granted. Undoubtedly, the house of Paffenrode will be partly visible on the many cityscapes and paintings from the 17th century. It cannot even be ruled out that the gouache by Jacob van der Ulft from 1654 with the image of a castle or country house in Gorinchem depicted not only the Toll House but also elements of the house of Paffenrode.

Fantasy depiction of the Toll House by Jacob van der Ulft (1654), The Fitzwilliam collection
Barracks
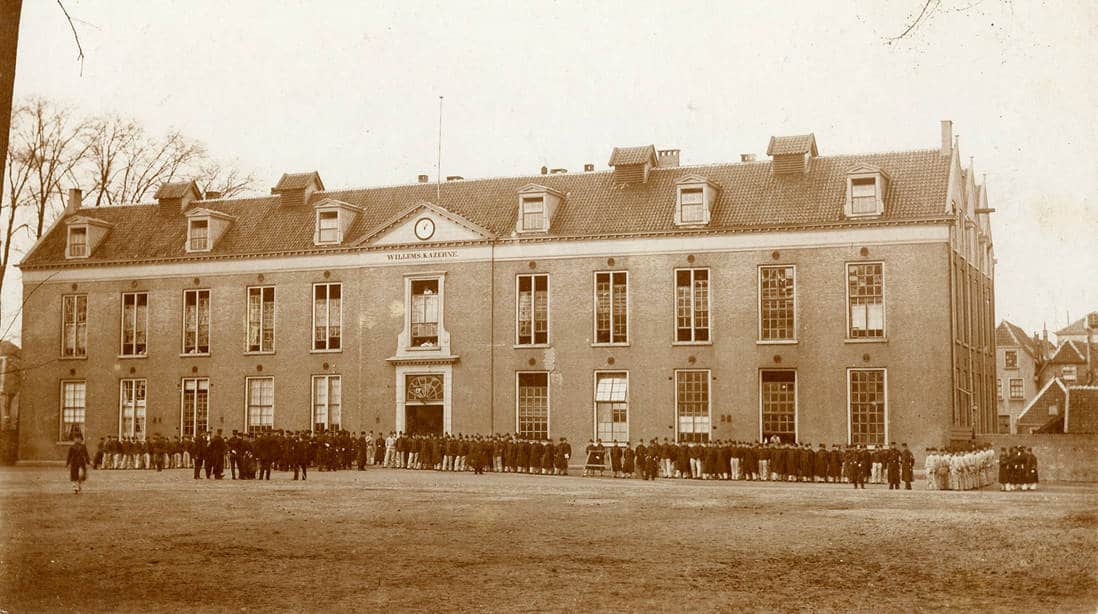
Willemskazerne (ca 1900)
Until the end of the 17th century, soldiers in Dutch fortified cities were housed in barracks, bomb-proof cellars, empty buildings such as churches and monasteries, or civilian homes, the so-called billeting. It was not until 1685, a few decades after the mercenary armies had largely been replaced by standing armies that could be deployed permanently, that Louis XIV decreed that infantry should henceforth be quartered in barracks. The first buildings specifically intended for housing soldiers then appeared in France and other European countries.
In Gorinchem it took until 1826 before the city had its first barracks built. This despite the fact that the need for accommodation increased sharply after the French occupation in 1795. While many new barracks were built elsewhere in the country, also in connection with the introduction of the lottery for military service in 1810, Gorinchem resorted to renting private buildings during the French period (1795-1814), usually simple warehouses and barns. After the French period, which had not passed without damage to the city, Gorinchem focused on a new military role. The municipality commissioned the construction of the barracks and financed the project for fl. 92.000 in order to stimulate the urban economy.
Willemskazerne
Construction of the Willemskazerne began in 1826 and would remain standing until 1969. The building could accommodate 900 infantrymen. After just a few years, the number of residents had risen to 1100 and the building had to be refurbished. Galleries were added to the rooms, creating space for almost 2000 men. However, the increased housing capacity also caused problems with the storage of clothing. For this purpose, new accommodation was found on Westwagenstraat, the so-called Smakheulkazerne. At the end of the 19th century, the Willems- and Smakheulkazerne no longer met the requirements of the time. In the meantime, the infantry had given up its place to the fortress artillery unit in 1879.
Citadel Barracks
The Citadel Barracks were built in 1900-1901 for a sum of fl. 66.700. The barracks were partly built over the filled-in moat along the Torenstraat and opposite the Nieuwstad in order to keep the exercise area as large as possible. The gate that until then provided access to the area from the Torenstraat was moved to the Struisvogelstraat where it stood until the end of 1997.

Citadel barracks circa 1913
The total occupation of the four barracks in Gorinchem amounted to 650 men around the turn of the century, much less than 70 years earlier. Despite the smaller number of men, the economic role of the military remained of great importance, especially for the middle class.
Extensions
During the first half of the 20th century, more and more buildings appeared on the site. In 1917, construction began on the adjutant's house, which was placed in the southeast corner of the square. At the same time, construction began on a canteen, which was placed between the two large barracks, along the Pompstraat.
Later the building was expanded with a waiting and gymnasium on the east side of the square. A remarkable small building adorned the barracks grounds from 1903. It was placed on the canal along the Pompstraat. It was a monument designed by Eduard Cuypers, in memory of Lieutenant Gerrit Boldingh, once trained in Gorinchem, who in the Second Boer War in South Africa sided with the Boers and was killed in action at Naauwpoort (South Africa) on 19 December 1901 at the age of 30. The polished granite bench was moved to the opposite side of the square, between the gate and the adjutant's house, for the construction of the canteen.
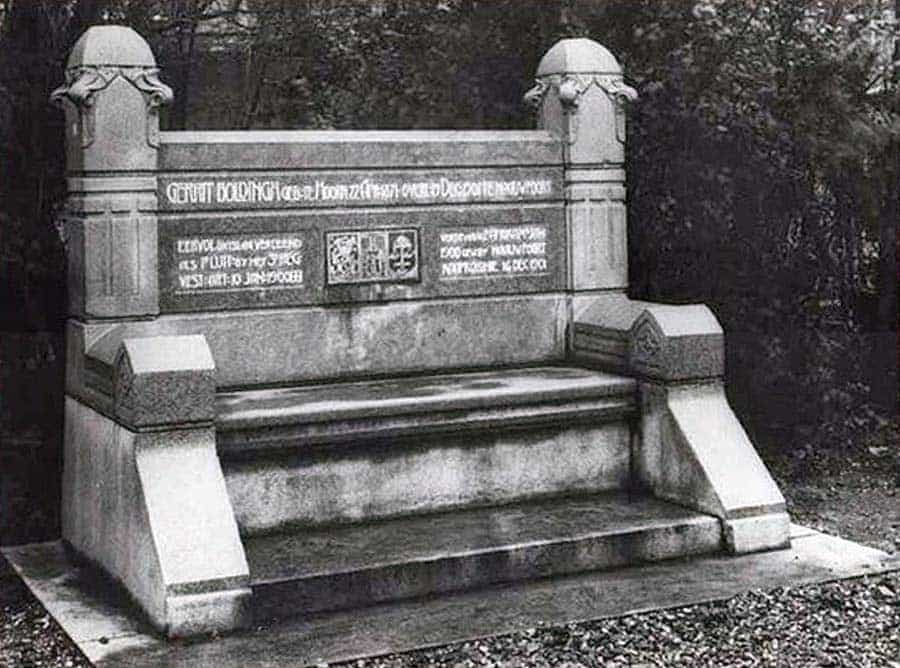
The Boldingh bank by Eduard Cuypers (1903)
The situation map of December 1956 shows the buildings on the square at their peak. In addition to the buildings already mentioned, one finds a stretcher shed, a private building, a cleaning and peeling shed, a bathing facility and bicycle sheds. The role that Gorinchem held as a garrison town had by then, however, had its day. The fortress was no longer important for national defence. Nevertheless, part of the fortifications were maintained until 1959 because they formed part of the New Dutch Waterline. The buildings and functions of the housed army units were actually already so outdated that it was only a matter of time before the Land Forces would leave the city. Nevertheless, it was the municipality that approached the Ministry of Defence with the request to put an end to the garrison function of Gorinchem. The municipality's decision for this request was a result of the need for new housing to alleviate the housing shortage that existed in the fifties and sixties.
On November 9, 1967, the army lowered the flag on Kazerneplein for the last time, after having played an important role within the fortress for almost four hundred years.

Lowering the flag November 9, 1967
Sloop
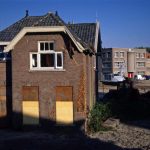
The demolition of the barracks on the Kazerneplein began in 1969 and a year later only the adjutant's house remained. After the dismantling and demolition of all other military buildings, the Kazerneplein, as the barracks site was only called in the 20th century, remained unused for a while, awaiting a new purpose. Although the municipality initially rushed the demolition, it became apparent in 1970 that there was less need for new construction on the barracks site. The new police station was built on the side of the Pompstraat, the rest of the Kazerneplein would remain in use as a parking lot until the summer of 1997. In August 1997, work began on the new layout and construction of the former "Drosten Heck" with the demolition of the adjutant's house, the last building that still reminded us of the decisive military history of Gorinchem.
Publications
 |
Broeken, A. (2006) Drossaard squire Jacob van Paffenrode and his house on the Kazerneplein, in: Gorcumse grondschatten. Archeological quest for the history of the Arkelstad, Gorcum Monument Series 5, Gorinchem, p. 32-39. flipbook | PDF (3 MB) |
 |
Busch, A.J. & C.S. Oldenburger-Ebbers (1990) Pleasure gardens in Gorinchem, Historical Series Oud-Gorcum 3, Gorinchem, p. 3-8. flipbook | PDF (13 MB) |
 |
Floore, PM (1998) Excavation of the House of Paffenrode, Kazerneplein, Gorinchem 1997, Rotterdam. flipbook | PDF (6,10 MB) |
 |
Haaster, H. van & K. Hänninen (1998) Plants under the Kazerneplein. Results of the archaeobotanical research on the beer cellar of the House of Paffenrode in Gorinchem, BIAXAL 68, Amsterdam. flipbook | PDF (487 KB) |
 |
Hoogendijk, T. (2018) Richly filled cesspools on the Kazerneplein and at the Nieuwstad, in: F. Cerutti, R. Mulder, B. Stamkot & A. de Vries (eds.), Ten centuries of Gorinchem. History of a Dutch city, Utrecht, p. 240-241. WorldCat |
 |
Jong, Th. de (1998) Animals on the square. Excavated animal remains from the Kazerneplein in Gorinchem, ArcheoService Report No. 7, Eindhoven. flipbook | PDF (2,23 MB) |
 |
Oostveen, J. van (2010) Lead objects from the excavation of Kazerneplein in Gorinchem, Tiel. flipbook | PDF (4 MB) |
 |
Oostveen, J. van (2010) Tobacco pipes from the excavation of Kazerneplein in Gorinchem, Tiel. flipbook | PDF (4,7 MB) |
 |
Spitzers, TA (2013) Die Konstanzer Paternosterleisten. Analyze the Technology and Wirtschaft in the Spatial Changes in Handicrafts of the Knochenperlenbohrer, in: Fund message from Baden-Württemberg 33, Stuttgart, p. 913, 926. flipbook | PDF (19 MB) |
Photos
Media

Archaeologists at work on Kazerneplein

Archaeologists robbed at Kazerneplein

Archaeologists up to their elbows in feces
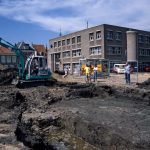
Archaeological working group to begin investigation on Monday
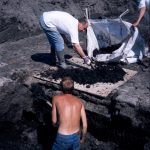
Cesspool discovered on Gorcum's Kazerneplein
Special discovery at Huis van Paffenrode

Tree roots expose 18th century pottery
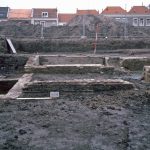
The builder of Huis Paffenrode was a wealthy man

Theft of archaeological finds
Thieves of archaeological finds are not amateurs
Thieves steal finds from archaeologists
Exhibition Treasures

Floore and Veen not dissatisfied with first week

Glasses with history

House Paffenrode exposed?

I can recommend this work to everyone
Kazerneplein almost ready for construction

Kazerneplein reveals secrets

Kazerneplein will be transformed into a construction site this month

Grabbing for finds with hands full of gunk
Wall remains and pottery found

Looking for tulips in Paffenrode garden
Excavation Gorinchem in regional magazine
Excavations Kazerneplein
Excavations at Kazerneplein completed, excavators angry after robbery from cesspit

Remnants of Gorcum's heritage emerge
Searching for the past at Kazerneplein
Traces of the past

Work on Kazerneplein brings old objects to light
Metadata
| Archis number(s): | Case identification: 2020660100 Research notification: 1626 |
| Topographic Map: | 38G |
| Coordinates: | 126.280/426.860 (center) |
| Toponym: | Barracks Square |
| City: | Gorinchem |
| Local authority: | Gorinchem |
| Province: | Zuid-Holland |
| Type of research: | Archaeological excavation |
| Executor: | PM Floore, Rotterdam |
| Project Manager: | PM Floore, Rotterdam |
| Client: | Municipality of Gorinchem |
| Competent authority: | National Service for Archaeological Heritage |
| Start of investigation: | August 11-September 5, 1997 |
| Finds & documentation: | Municipal depot for archaeology Gorinchem |
| IN: | - |